Showing posts with label modern architecture and interiors. Show all posts

Wednesday, November 7, 2012

Modern Farmhouse

Just wanted to share these beautiful images that have been circulating the blogosphere (thanks for Black Eiffel and Simple Lovely for sharing them too!). The Canadian House and Home 2012 Showhouse is stunning! The design of this modern farmhouse just goes to show that a clean aesthetic doesn't have to be stark to feel modern and urban.


Gorgeous exterior! I love the natural elements of stone and the lovely green landscaping with the metal roof and window frames. 
Design credit goes to LR Design Study for the interior design and Murakami Design for the archectectual design.  The PCM Project and Construction Management Group did a killer job executing the design too.


The family room has a palette of rich neutrals full of textures and variety of materials. I especially love the kilim rug and poufs (from West Elm).  
Sofa is from Ralph Lauren, coffee table from Michel Zelnik and drapery fabric from Kravet.


Great grey-washed entry table with a few sparse glazed urns and a large sepia toned photograph. Love the equestrian touch!


That door.... it gets me. 


One of my very favorite rooms in the space! That chandelier is amazing (Currey and Co). 
Table, slipcovered end chairs, Boo Boo & Lefty; side chairs,woven urns, ferns, wall cabinet, Cocoon Furnishings; artwork by Elsha Leventis, In2art Gallery;  demilune chest, Absolutely Inc.; mirror, Elte.


 The clean white marble with sooty black lower cabinets and no uppers is such a modern feel. 


 Love the faux Bertoia Chairs and Sarenin table.
Table, Elte; chairs, UpCountry.


The family room off from the kitchen is small, but soft and inviting.
Coffee table, West Elm; floor lamps, Pottery Barn; side chairs, TV easel, Elizabeth Interiors; side chairs' fabric, Designer Fabrics; sofa, Stacaro.


Again, I'm totally enamored with these doors. The exterior glass door system is also incredible- so much natural light!  
They are from NanaWall Systems; console, Crate & Barrel; artwork by Karen Whylie, Art Interiors.


Vibrant royal and clemintine colored study is so bright, but still works with the natural architectural elements. 
Sofa are from Crate and Barrel, armchairs from Coccoon Furnishings; coffee table, Hollace Cluny; throw pillow fabrics, Lee Jofa showroom; artwork by Annette Kraft van Ermel, In2art Gallery; metal doors, Bliss Nor-Am Doors & Windows.


Beautiful bedroom with seagrass rug, clean headboard (Elizabeth Interiors), industrial chandelier, and ghost chair paired with a farm house style desk.
Bedding quilts, throws, stump stools, chair, West Elm; floor lamps, clock, trunks, accent pillows, wire baskets, Pottery Barn; throw pillow, HomeSense; area rug, Elte;


Kid room is colorful and bright and still in line with the rest of the house.


I could totally live in this house. Could you? Too sparse? Not enough color? Too much?

xoxo,

Friday, July 23, 2010

Modern meets Vintage, again


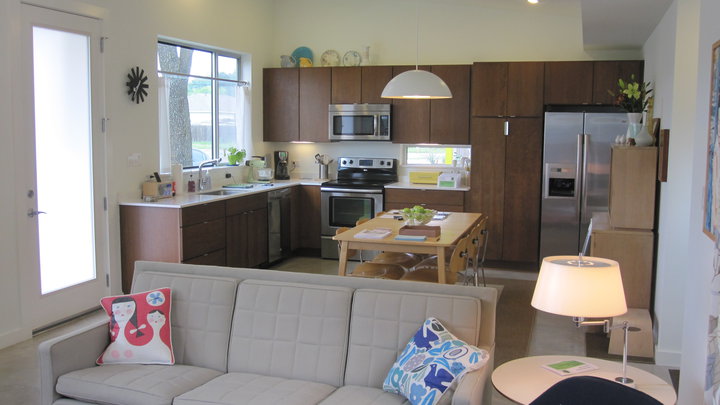
These photos are of the amazing SOL development I've blogged about before (here). This is a home tour of a home that is now lived in and the residents decorated it themselves. As Sol put it, "this is a pretty good example of making a Modern Austin home comfy with heirlooms, personal artwork, and some very sweet mod furniture. This home is also 5 Star Austin Energy Green rated and is powered by Solar Arrays."

Awesome.

 Photos from Austin Sol.


xoxo,


Monday, April 12, 2010

When modern architecture met vintage thrift interiors....

Not love at first sound, you say?
Well, have a look at this home tour from Living Etc. This couple from Johannesburg lives in a fabulously industrial feeling home (read: concrete, garage-doors, lots of glass), but they don't have the sparse sleek Ligne Roset showroom kind of interiors. Their home is actually homey, with almost kitschy furnishings inside their modern shell.


 The article points out that the citrus yellow paint on kitchen cabinets is the perfect contradition to all the interior concrete. Owner Greg said, "We both felt a hi-tech kitchen would have been to predictable and a little too serious." I like that guy!

Sleek and sophisticated bathroom of subway tile and frameless glass shower has moisture loving plants to add a little life and interest.

 Their furniture is casual and comfy, but doesn't look out of place.


 Art still goes on the wall. And this thrifted bench, that they repainted fits too.


And inside their home office, they built a book shelf out of salvaged benches. Hooray for re-purposing!

Who says sleek-modern and vintage-thrifty can't go together?!
xoxo,

Friday, April 9, 2010

Hot like the Sol

 Hello, good looking.
Mmm... raised beds, hot fence...
SOL, otherwise known as Solutions Oriented Living, is a net-zero energy neighborhood development in Austin, TX. Chris Krager, the genius behind KRDB, designed these incredible sustainable housing plans. Plus, how hot looking are these photos!? 
So hot, I feel like I'm staring into the sol. :)

xoxo,

Tuesday, February 23, 2010

Inspiration House: Triplex Apartment

I stumbled across these incredible photos this morning while having my coffee and couldn't resist sharing them with you! This is the kind of space I would have designed in design school. I love really modern architecture and sparse interiors.... but it's not really my pick for a space I would personally live in- I'm way to messy and always have some project overtaking the space. I guess I need a huge office/lab to confine my projects.

This triplex apartment was renovated by it's owner/architect. It was an office building and transformed into a living space.

This is the front of the building exterior (center). The architect added another floor and the rooftop terrace.

The front entrance.
What a texture buffet- the flooring, the concrete, the brick!

The minimalist living room.
That sofa looks like one from Ligne Roset. And I love the Noguchi coffee table paired with those gorgeous wooden chairs. Anyone know where I could find those chairs?

Bedroom.
Hello, Bertoia chairs, hiding in the corner. )


I love that the architect created a central box to house the bathroom and closet.

View from the Bathroom.
You can see the stairs and living room in the mirror's reflection. There's a library/small office space adjacent to the bedroom on the left.

Stairs and closet contained in box.
This is near the front entrance pictured at the beginning of the post. I think there are sliding white panels to cover the bathroom, when the closet is open...

Library/Small office
Who can resist mod bookshelves?


The Kitchen
Notice all the built-in cabinets that are barely there.  I stayed at a flat in Paris that had every square inch of wall space covered in these flush white cabinets- TONS of storage and easy on the eyes! The concret counter is incredible too. Notice the classic white saarinen table and chairs under a chrome pendant overlooking the huge windows.
Super cool Rooftop Terrace.
Love.


Hope you enjoyed the eye candy for today! Time to get the day started!


xoxo,